Offered privately · Not listed in MLS
An estate reimagined without compromise.
Placer Canyon · Loomis, California
Not simply an updated home. A fully realized estate with a distinct point of view.
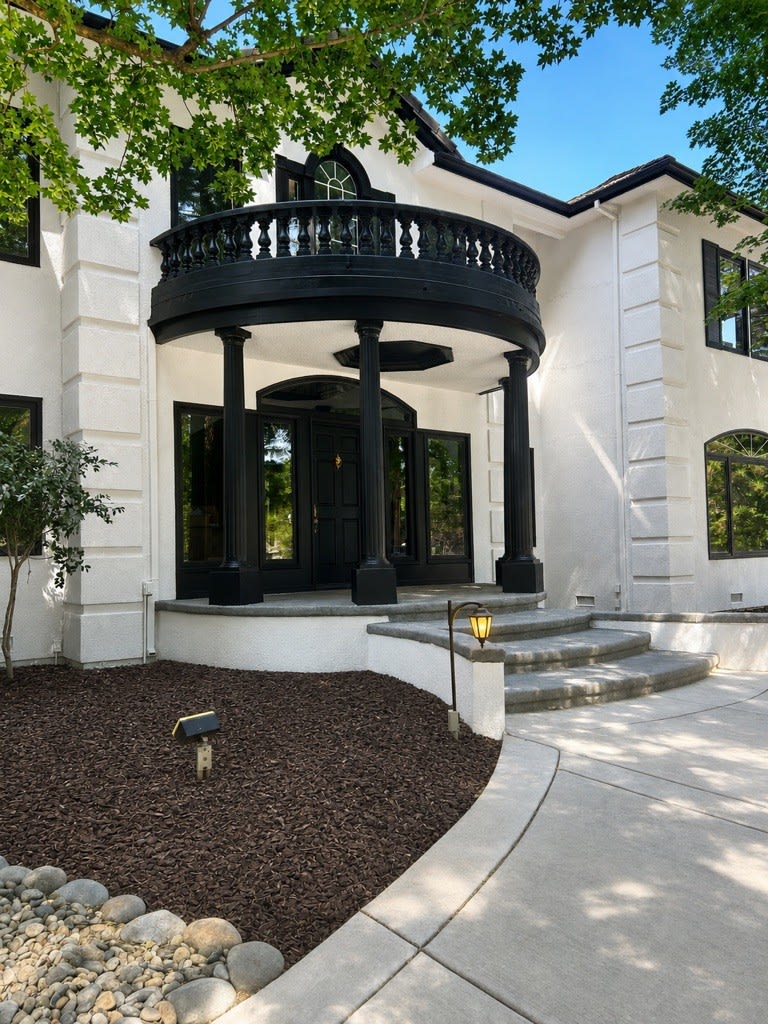
Set on just over an acre within Placer Canyon, this nearly 7,000-square-foot residence has been comprehensively renovated with a design approach that preserved the character of the original architecture while reimagining virtually every visible surface, finish and functional detail.
Original elements, substantial millwork, fireplace mantels, staircase details and arched portals, were retained and refinished throughout. New design was layered in with intention: oversized applied molding, herringbone flooring, statement lighting, custom cabinetry, coordinated finishes carried room to room.
What ultimately distinguishes the residence is not its square footage, its pool, or its renovation budget. It is the completeness of the vision.
The Foyer
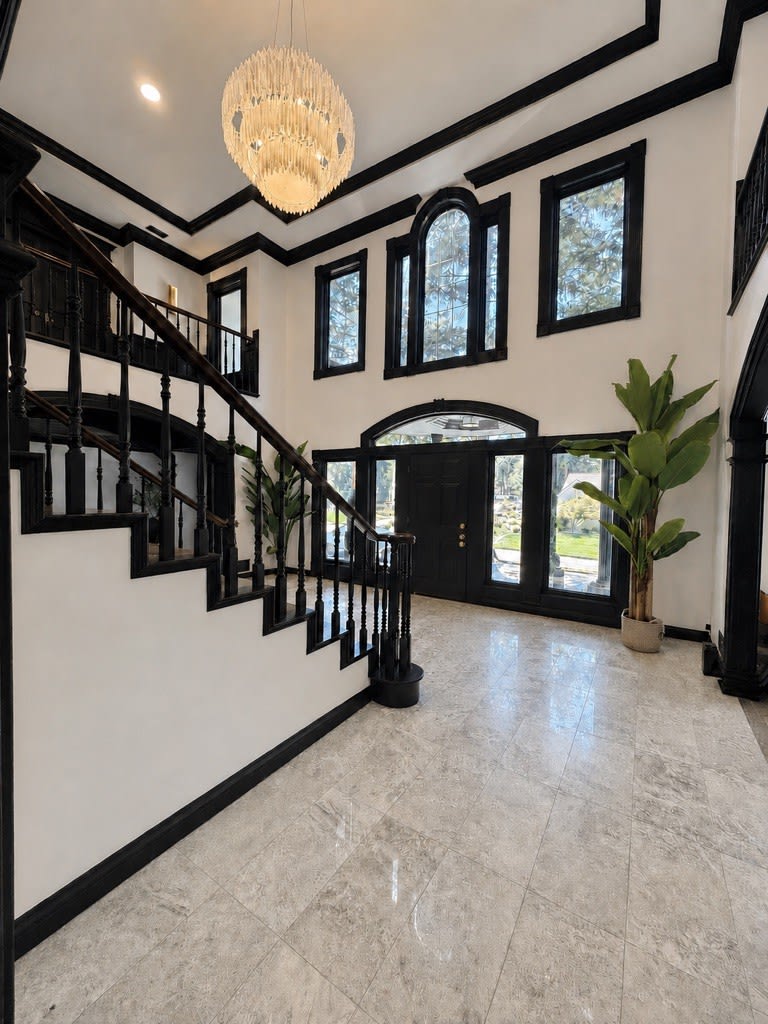
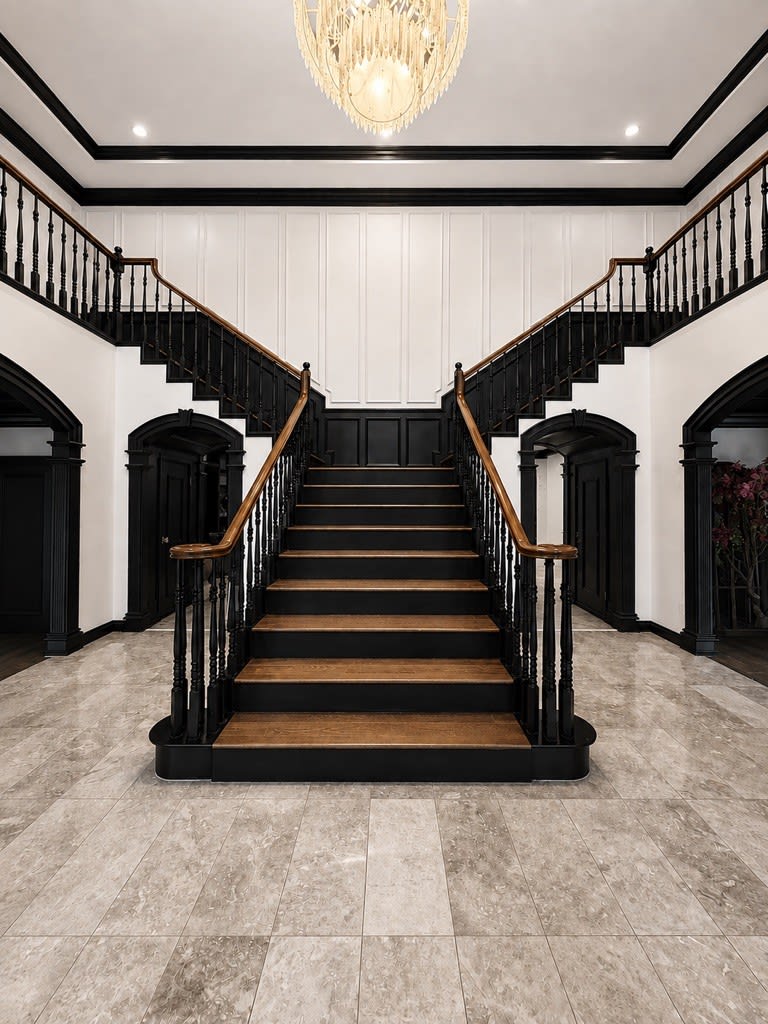
A dramatic two-story foyer anchors the residence with a broad bifurcated staircase, black architectural detailing, and a sculptural selenite chandelier, the crown jewel of the entry, nearly 400 pounds of crystal suspended above the first impression of the house.
 Hold to see 2024
The Office
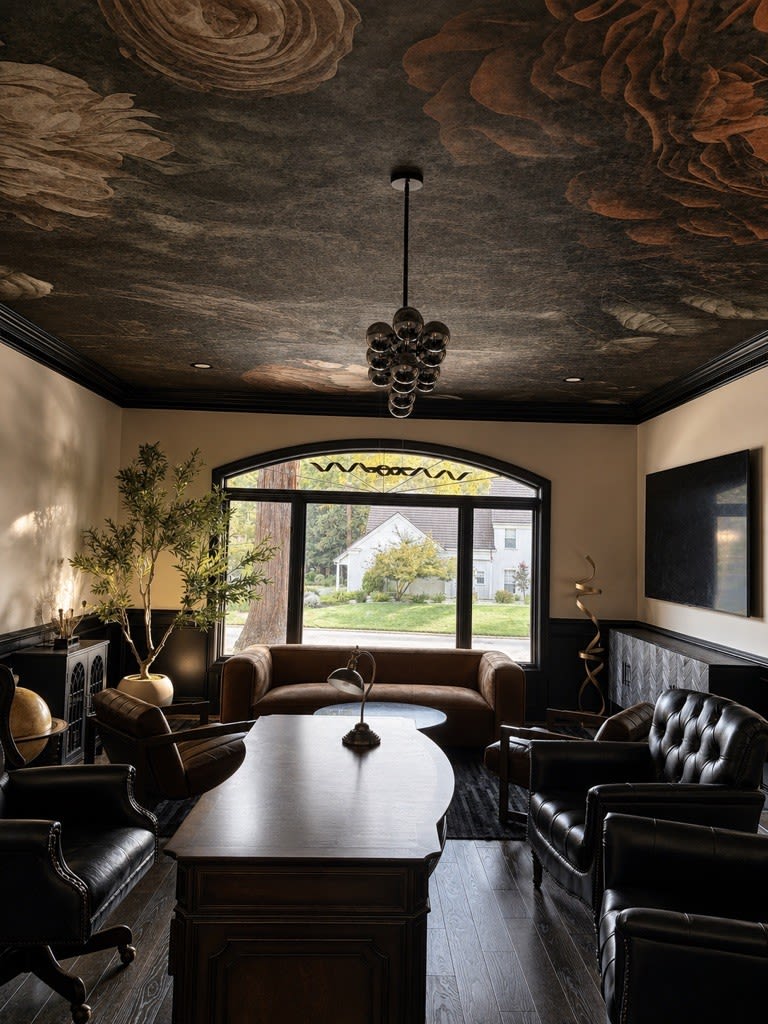
An oversized fresco-style ceiling and a sculptural bubbled chandelier set the tone for a room that adapts to how it is used. Currently arranged as an executive office, previously the formal dining room, with dramatic color-drenched millwork throughout.
The Front Sitting Room
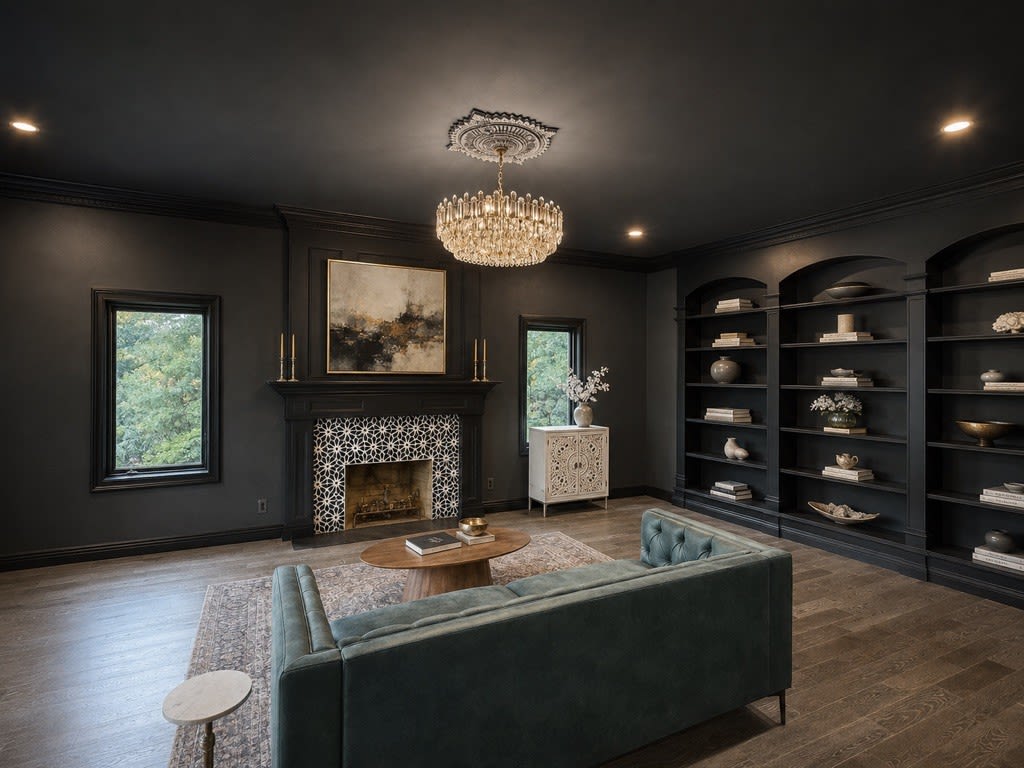
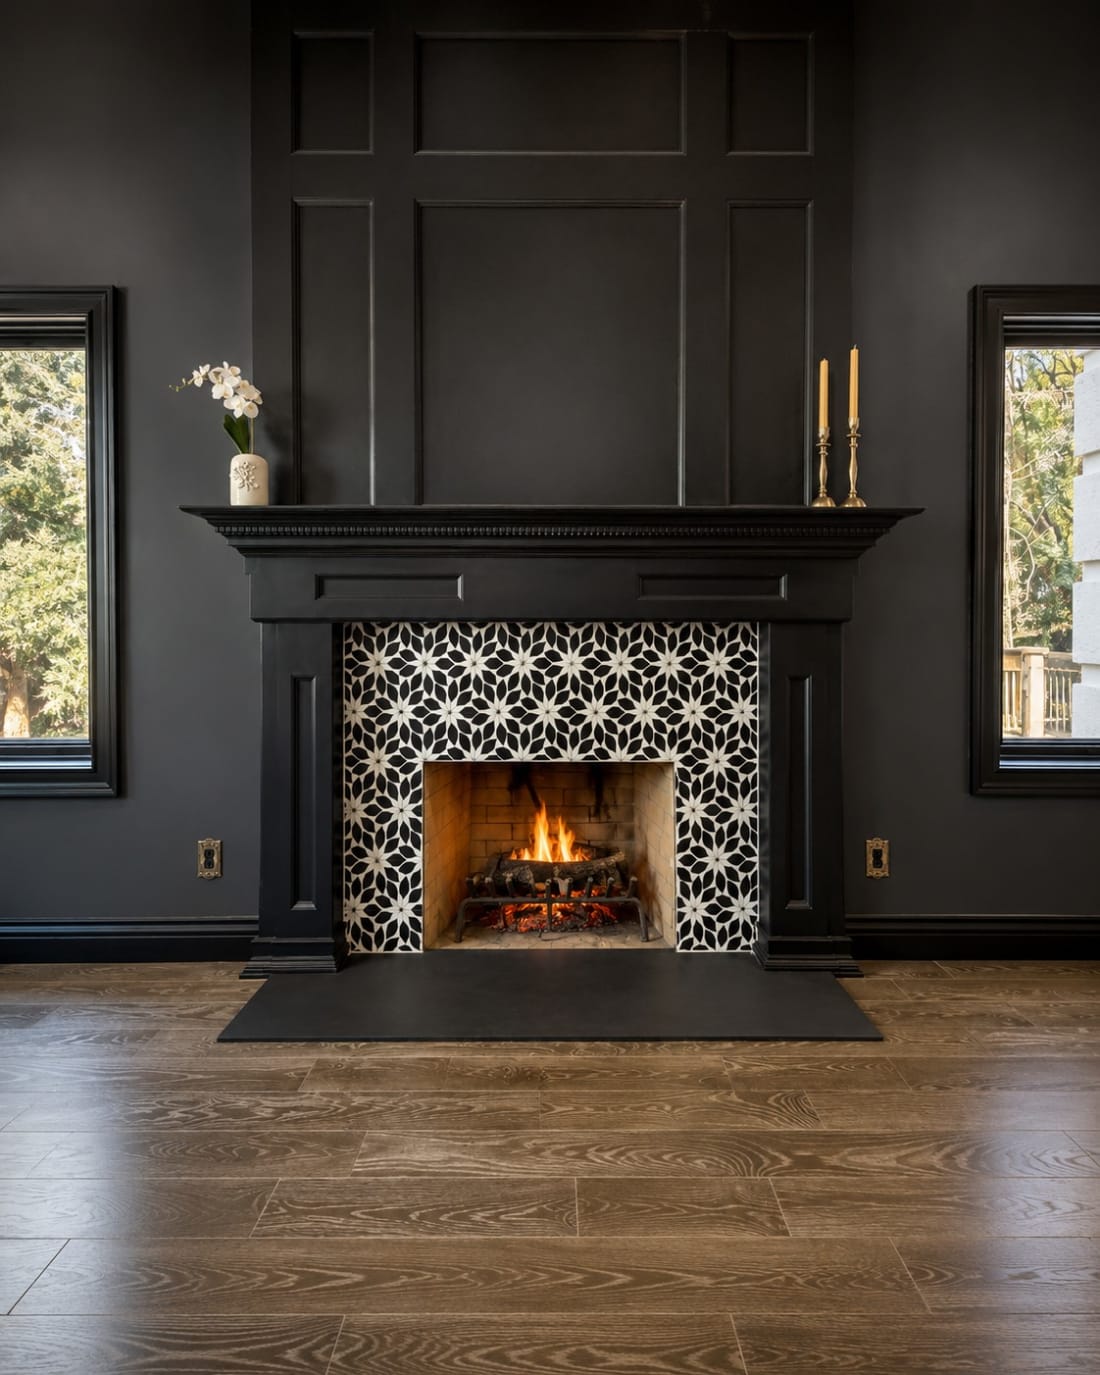
Floor-to-ceiling arched bookshelves frame a preserved wood-burning fireplace, newly finished in a floral mosaic tile, beneath a crystal chandelier and ceiling medallion. Dramatic color-drenched walls make this the moodiest room in the house.
The Living Room
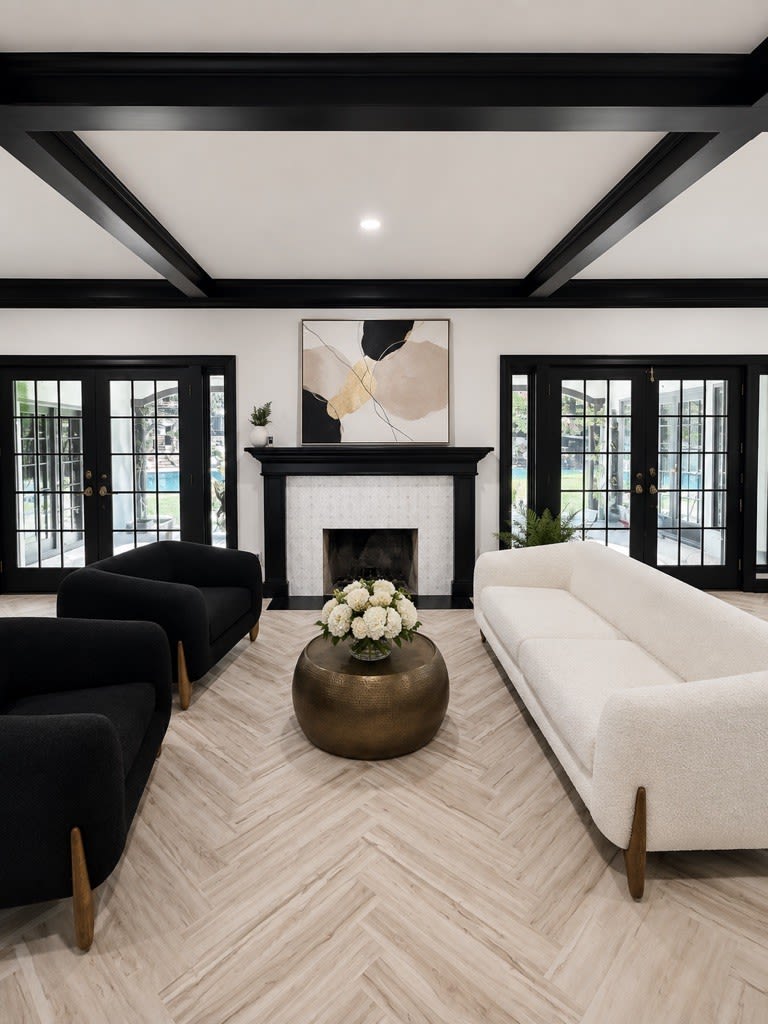
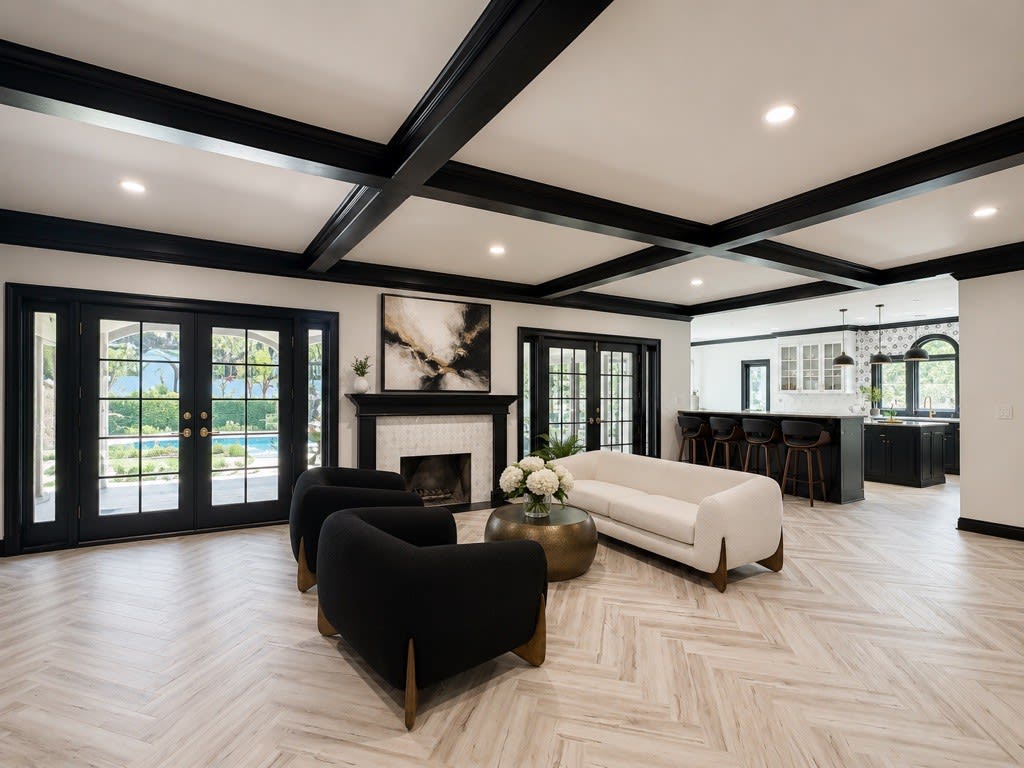
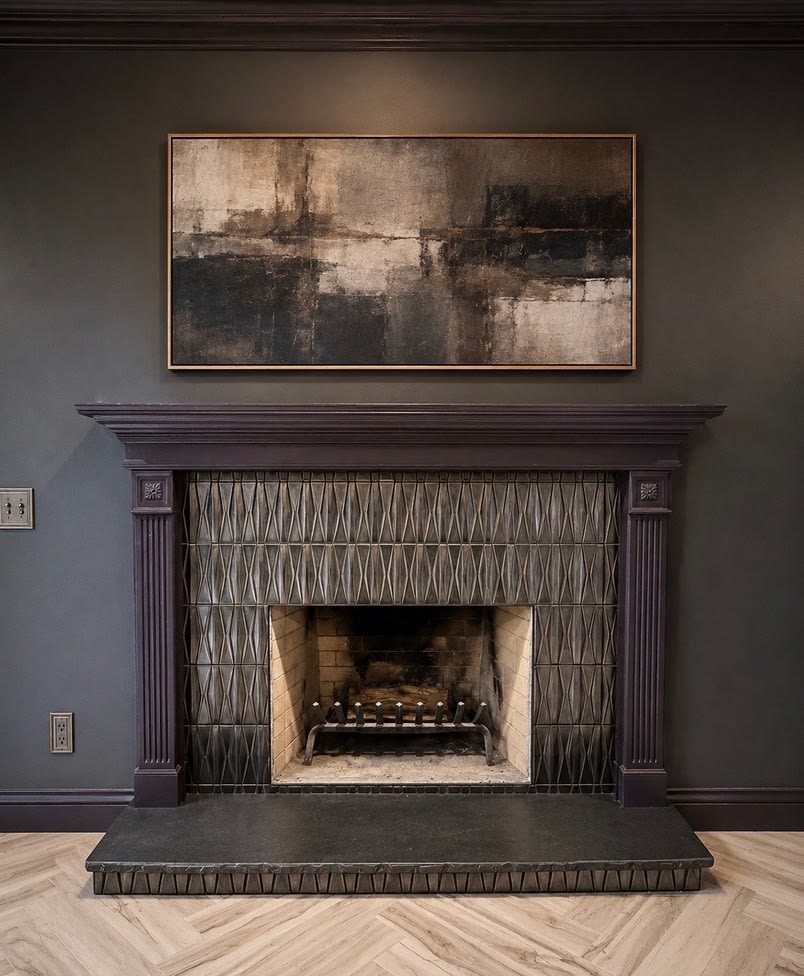
A coffered ceiling and original fireplace mantel anchor the room, its surround finished in patterned tile. Two sets of French doors open directly to the covered loggia, and the space flows straight into the kitchen bar beyond, dissolving the line between rooms entirely.
Kitchen & Pantry
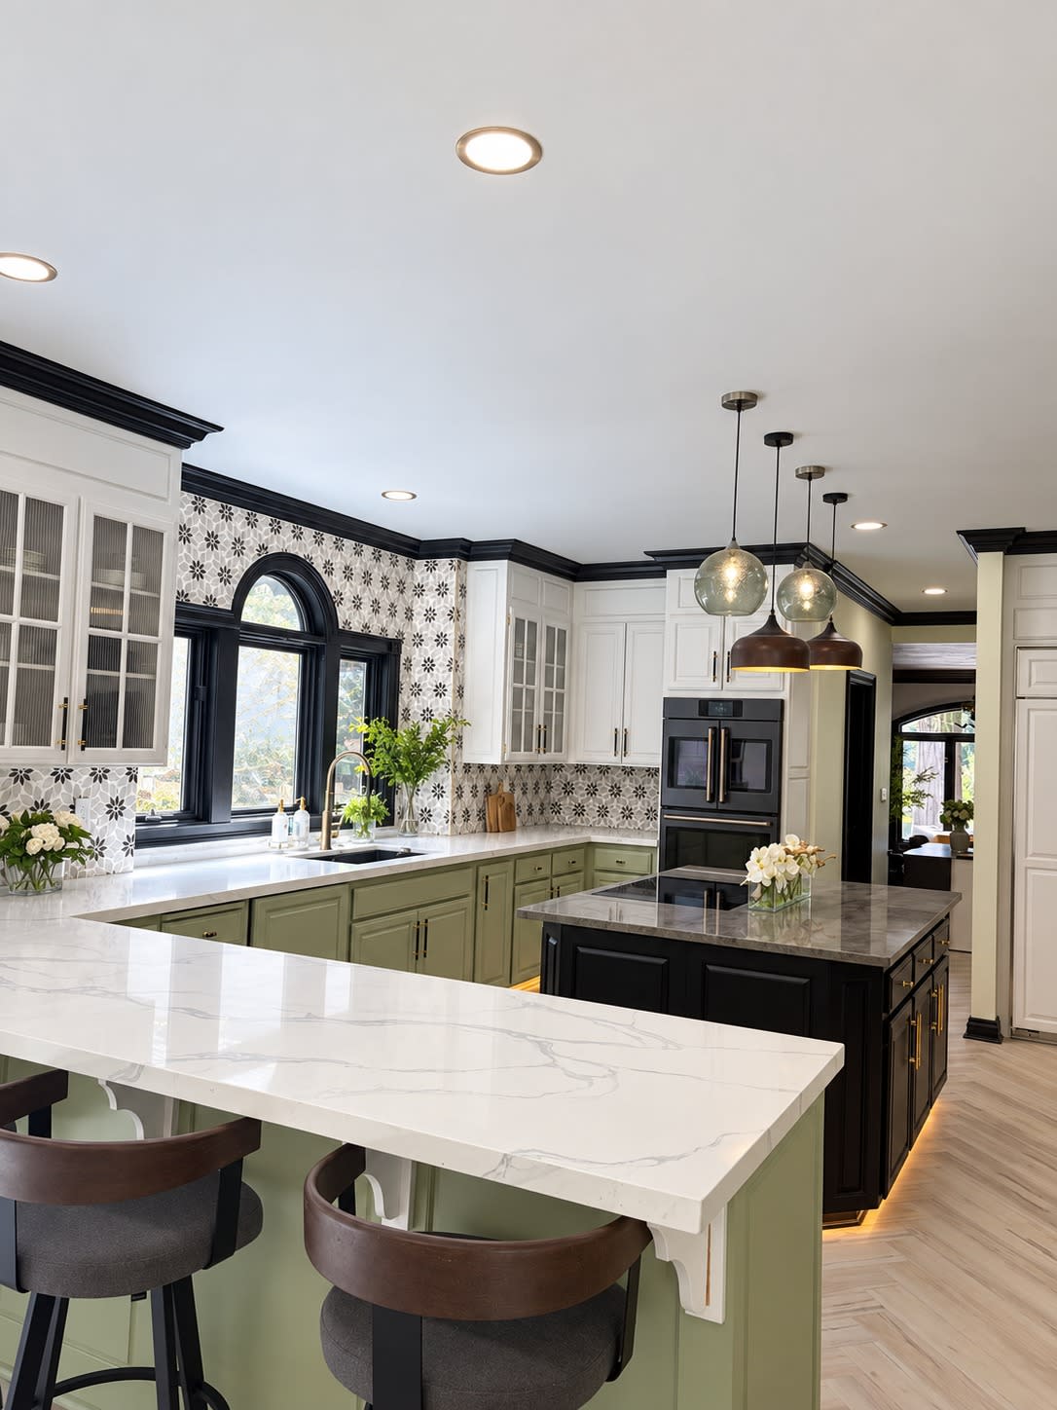
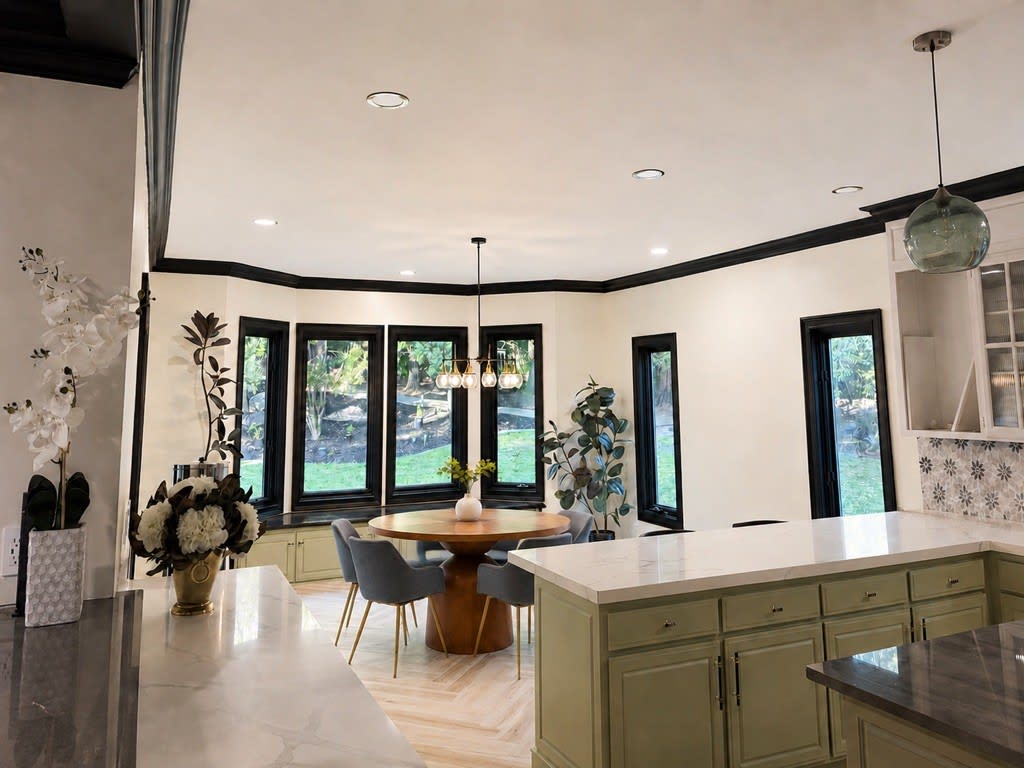
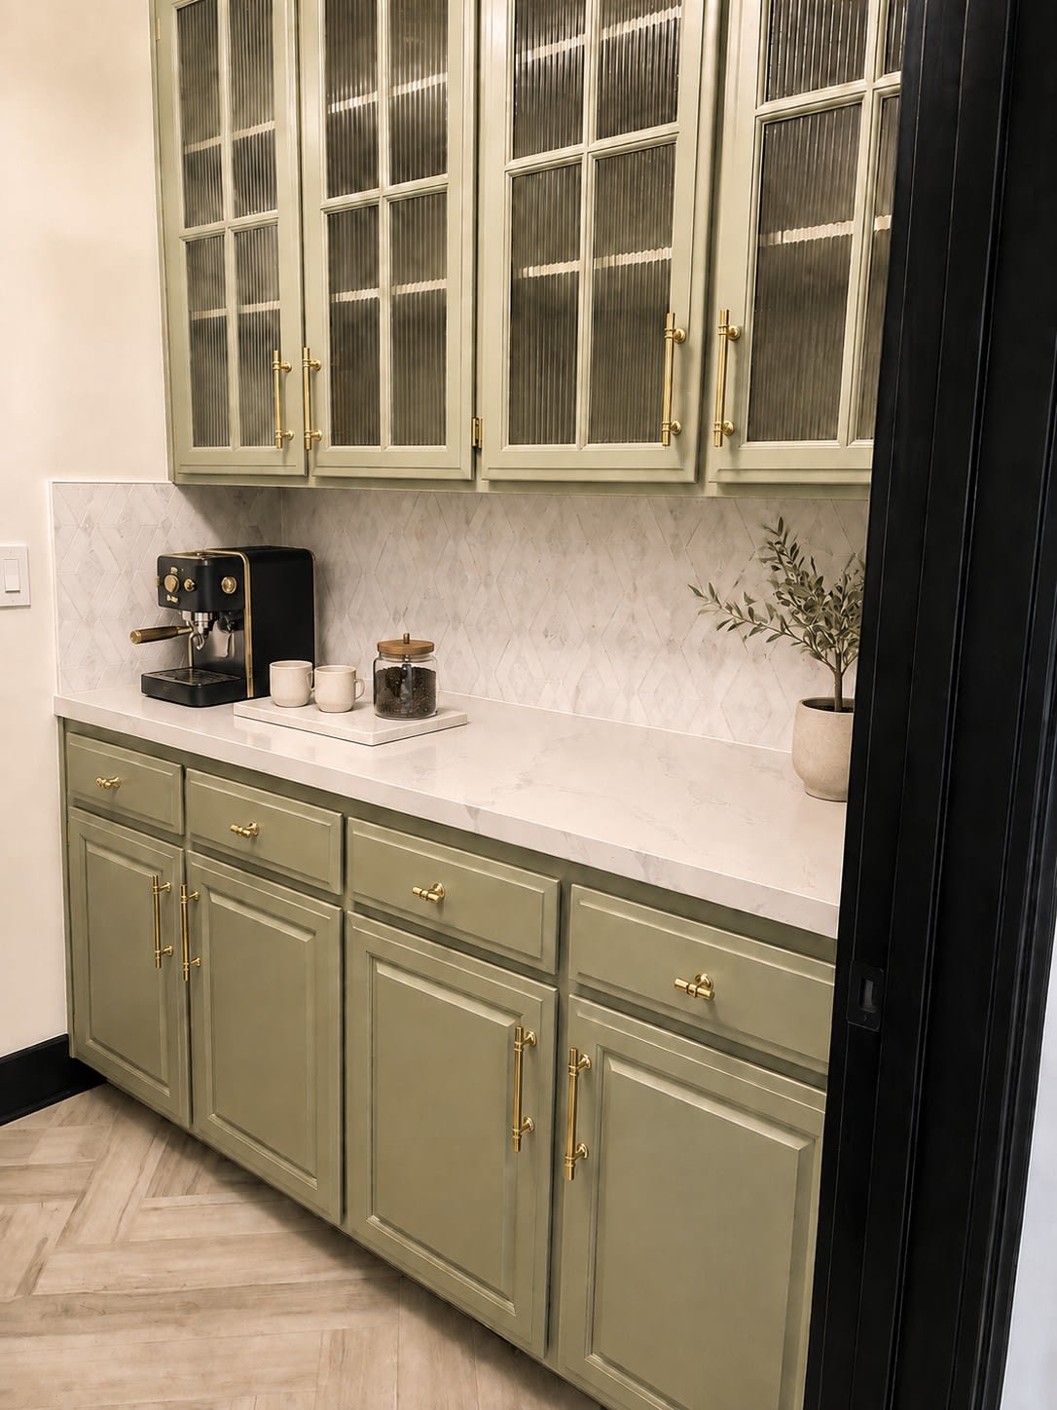
Sage cabinetry meets a dark island beneath engineered quartz surfaces, with a floral mosaic tile wall framing the arched window over the sink. The adjoining breakfast nook sits in its own bay window, while the walk-in pantry carries the same reeded-glass and brass language, anchored by a dedicated espresso station.
 Hold to see 2024
The Primary Suite
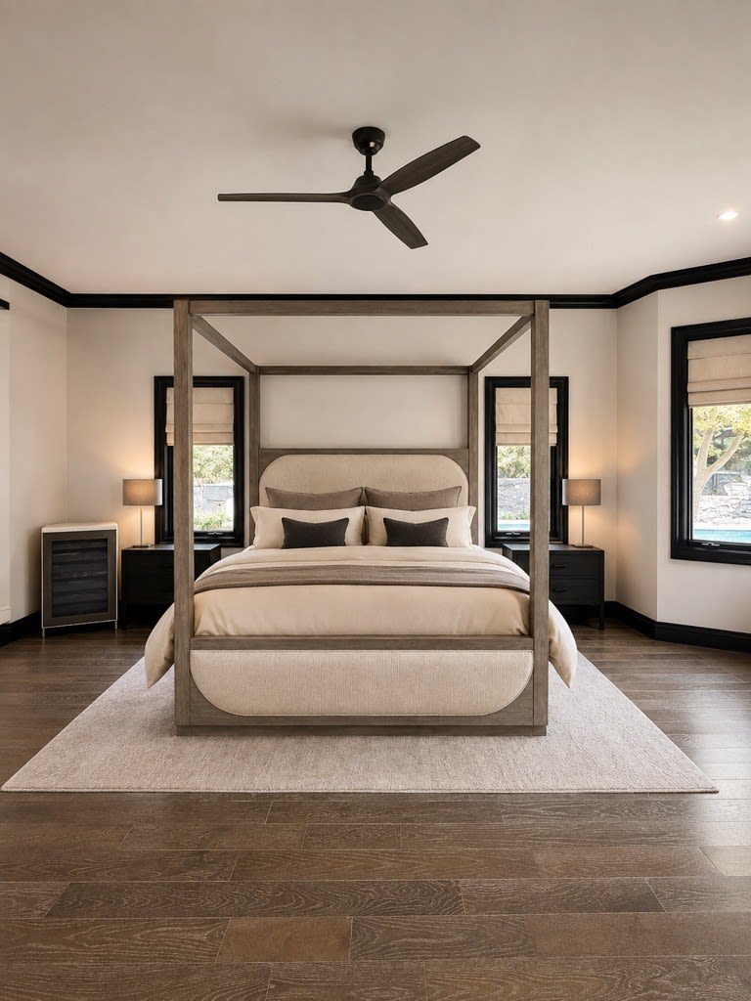
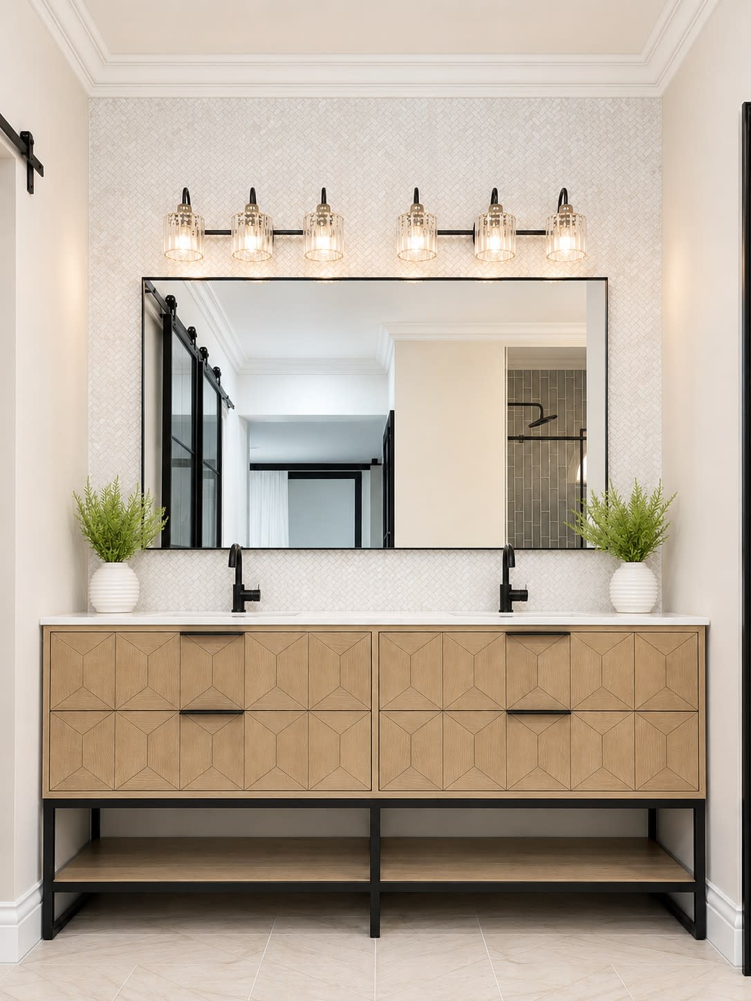
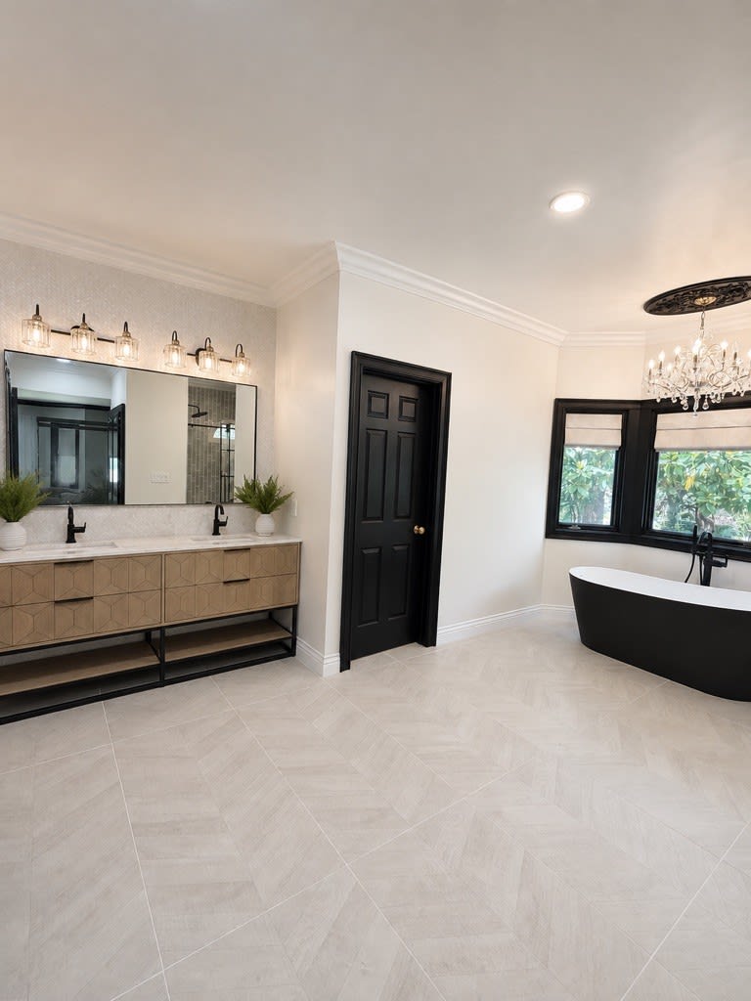
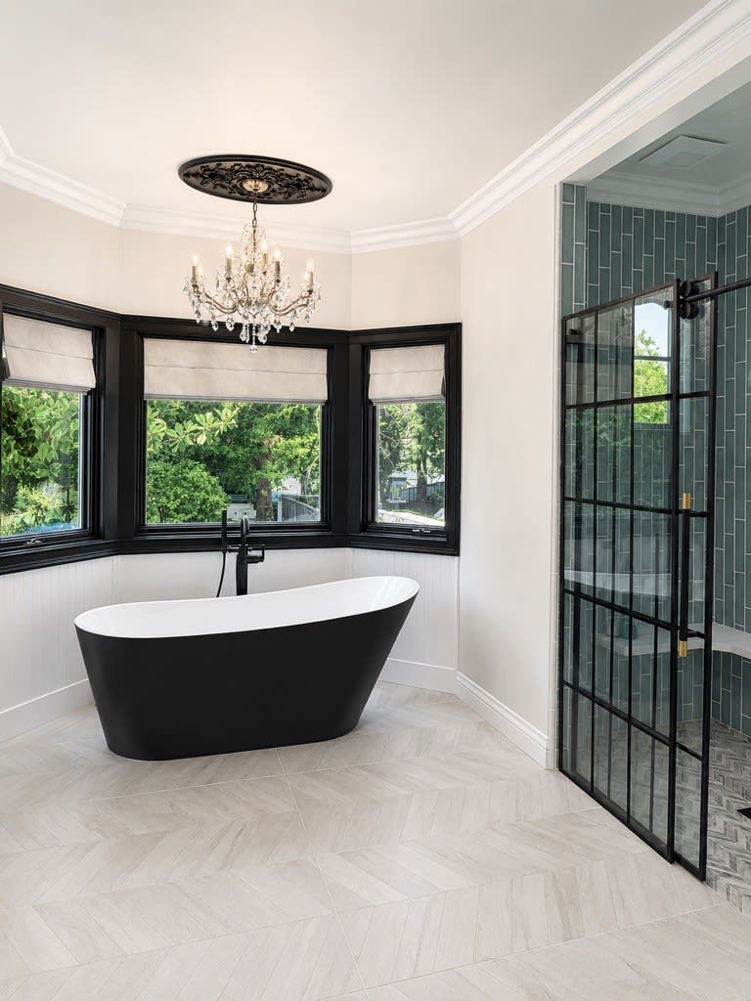
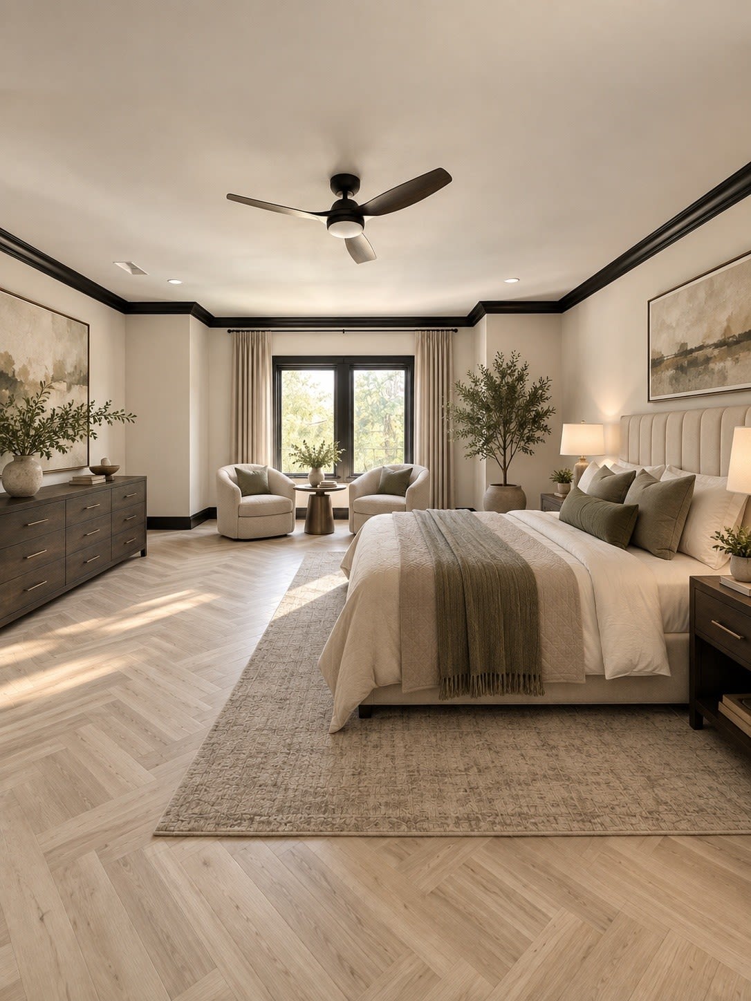
Generously scaled with a canopy bed and its own sitting nook framed by a bay window overlooking the pool, the suite's bath includes a double vanity beneath a full mirrored wall, a freestanding black-and-white soaking tub set in its own bay window, and a walk-in glass shower finished in vertical sea-green tile.
 Hold to see 2024
 Hold to see 2024
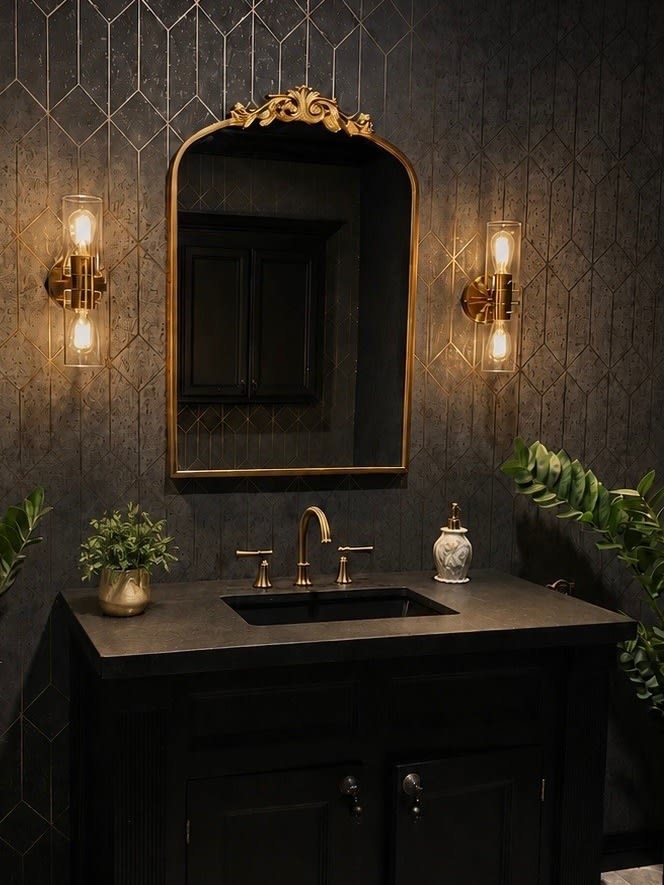
The Powder Room
 Hold to see 2024
From the placement of a chandelier to the finish surrounding a recessed light, the home has been considered at both architectural and human scale.The design philosophy
The Second Primary Suite
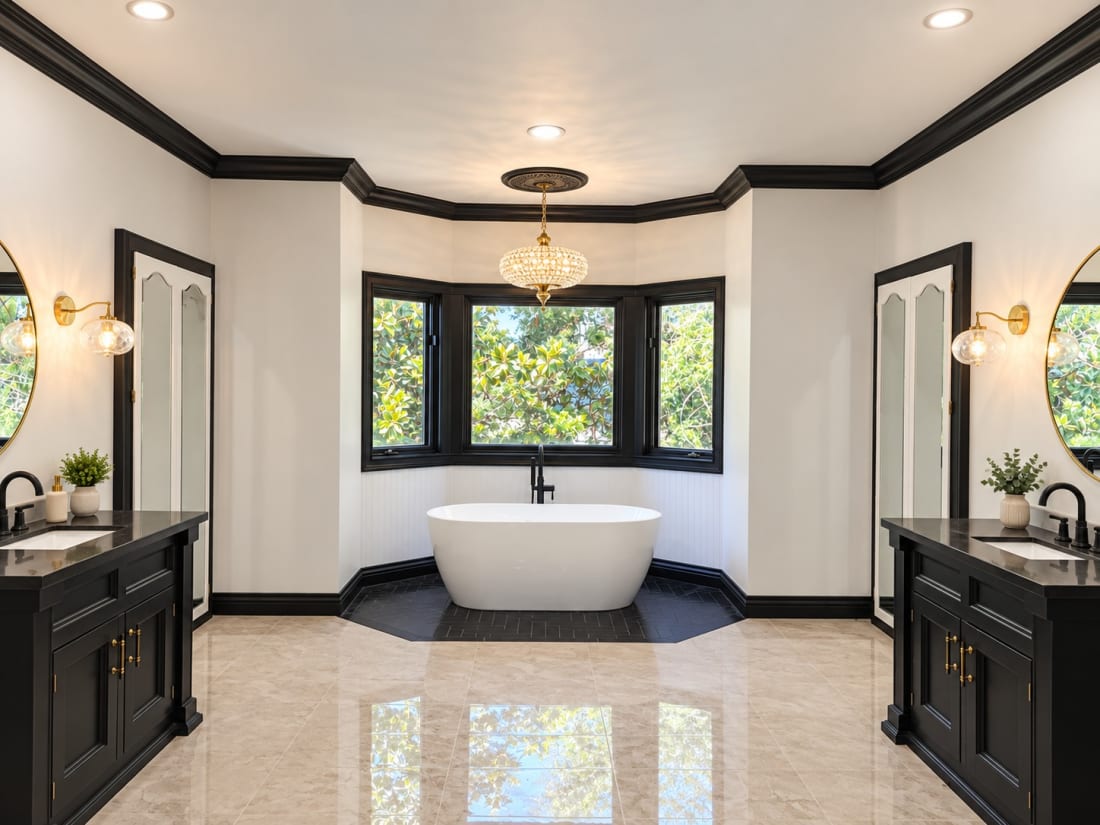
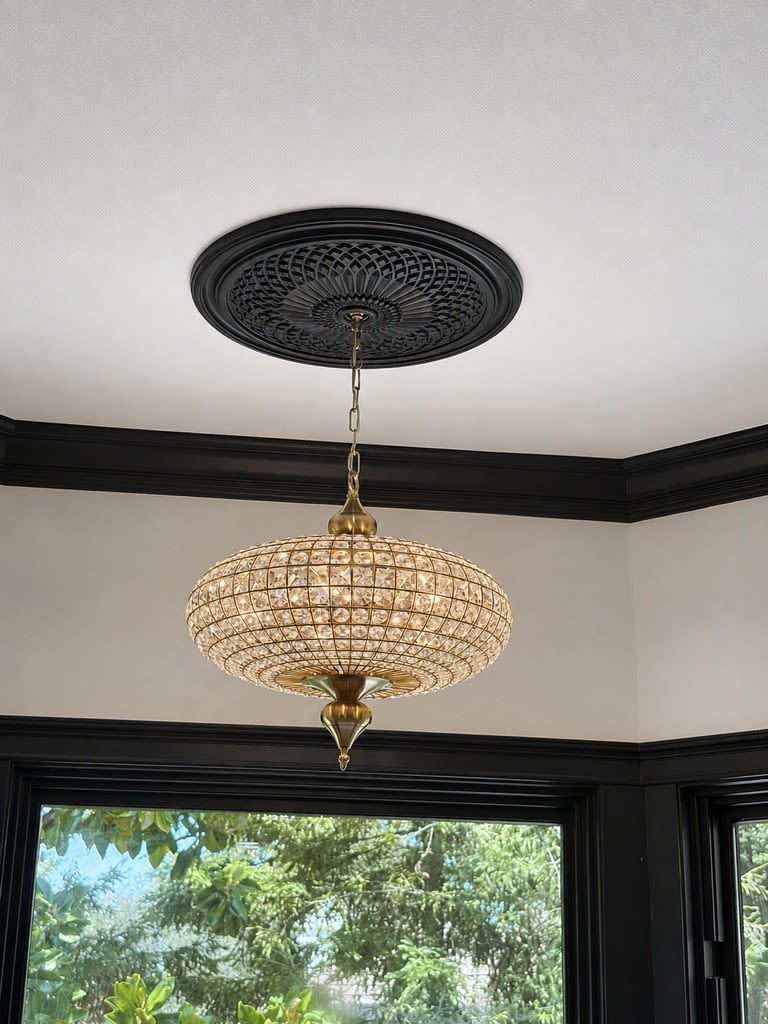
A generously scaled second bedroom with its own private bath: a freestanding tub set into a black-trimmed bay window beneath a crystal chandelier, and a walk-in shower finished in glossy sea-green vertical tile with a black herringbone floor.
 Hold to see 2024
 Hold to see 2024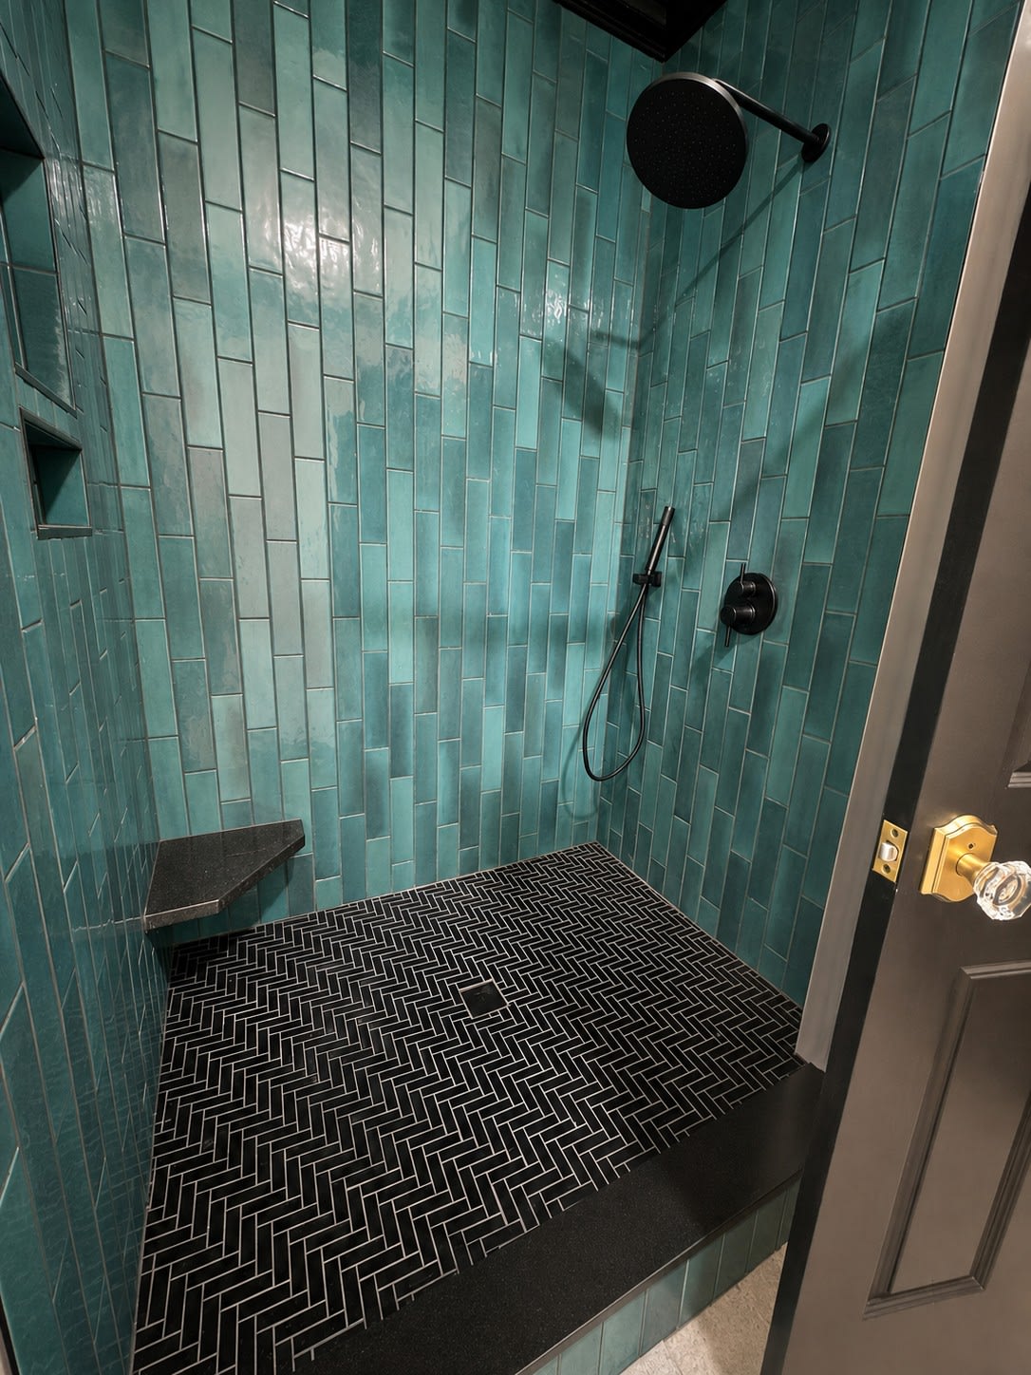
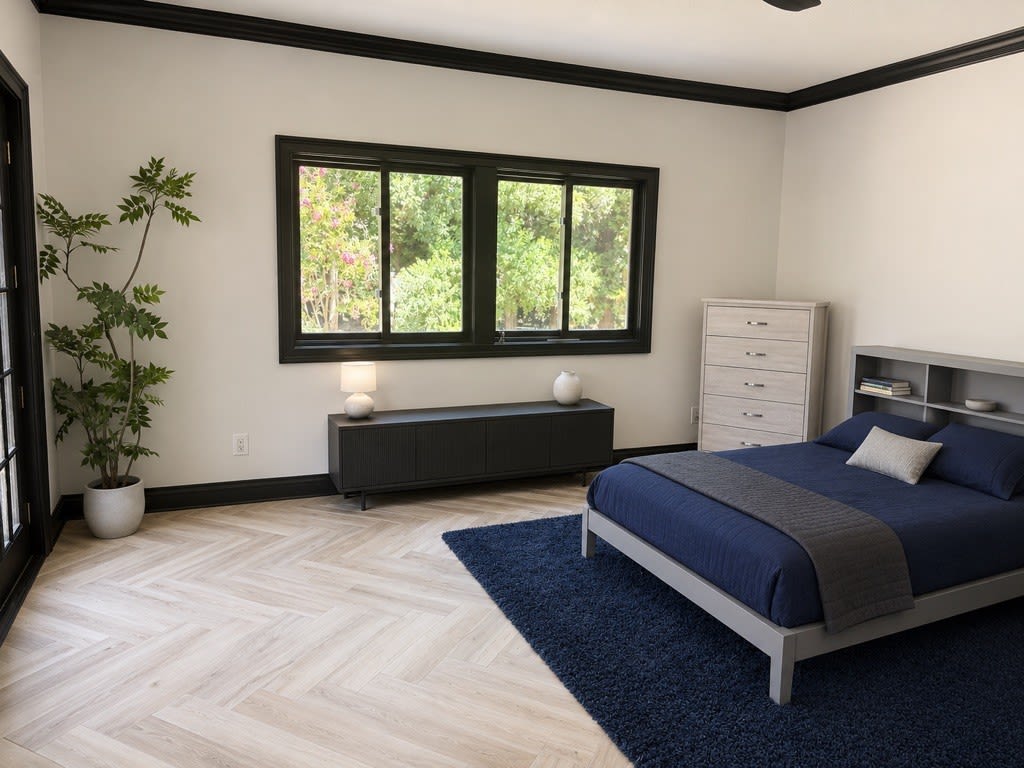
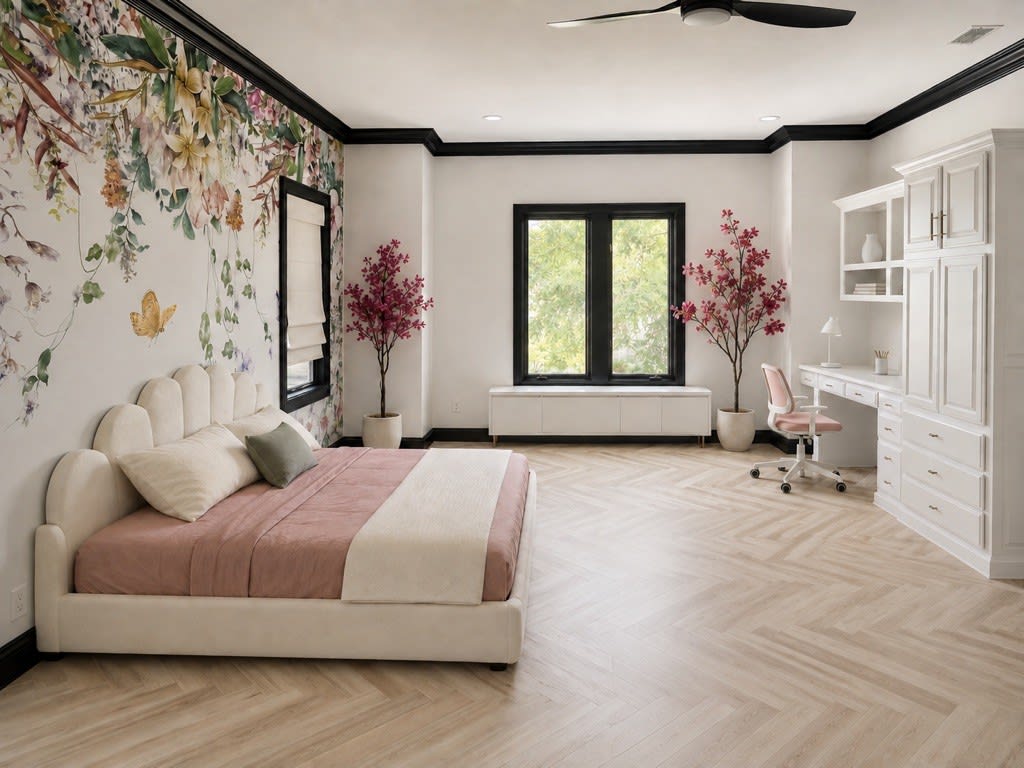
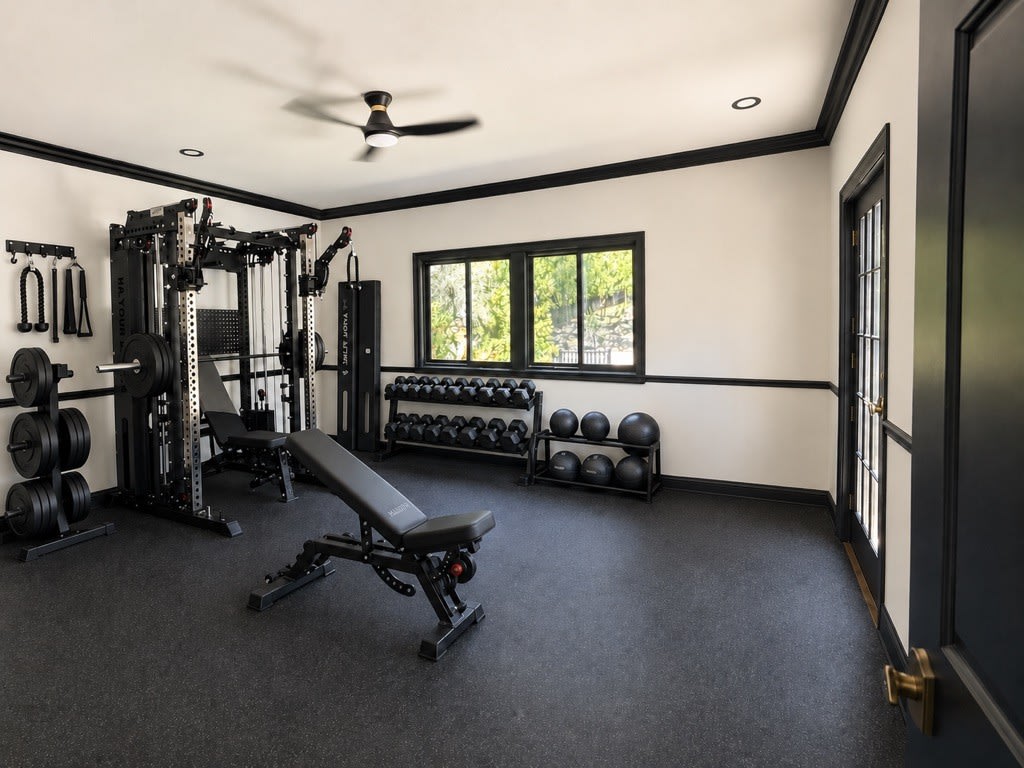
Three Additional Bedrooms
The third is currently arranged as a home gym, with its own closet, egress window and double doors opening to the upper terrace.
 Hold to see 2024
The Media Room & Bar
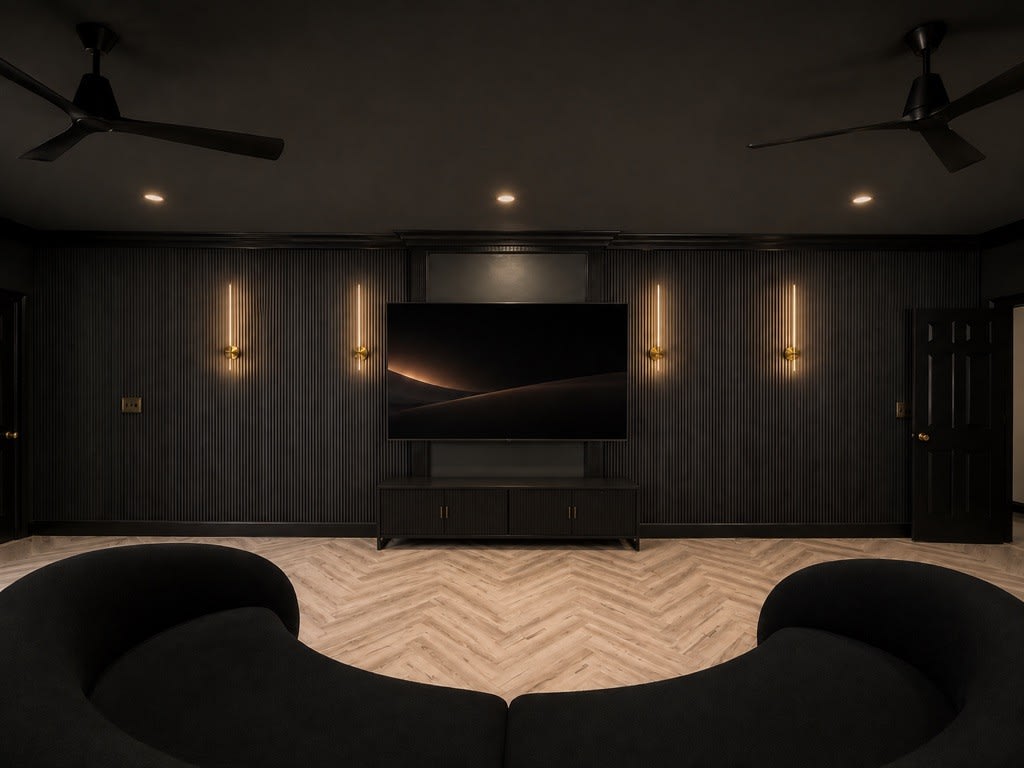
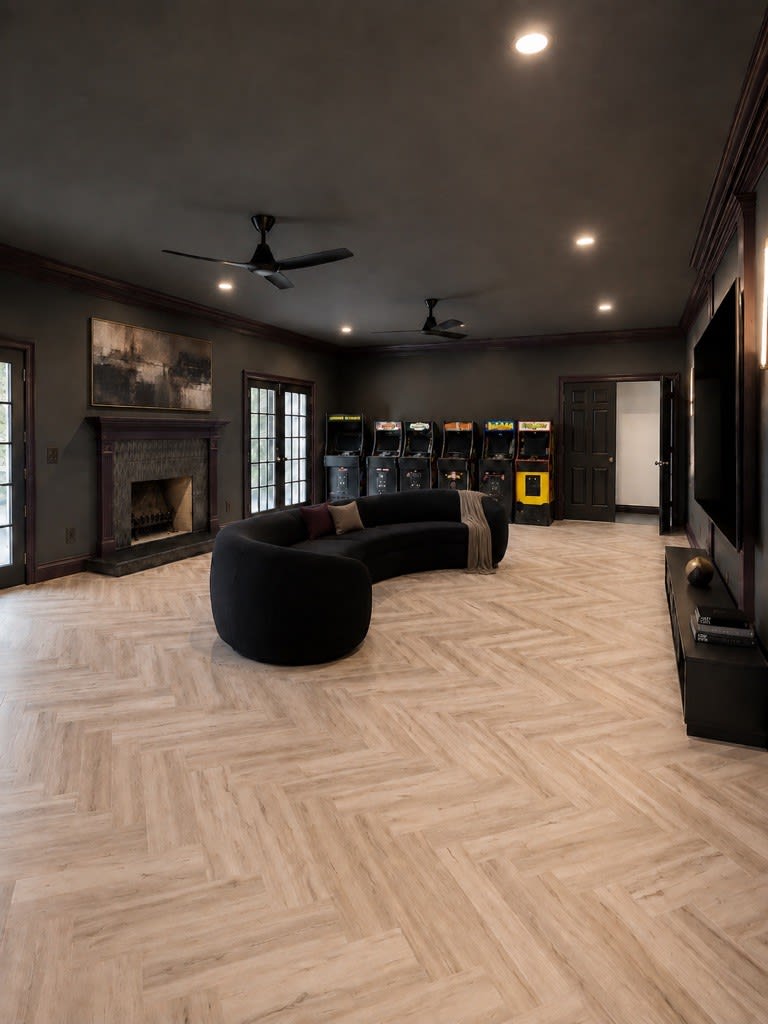
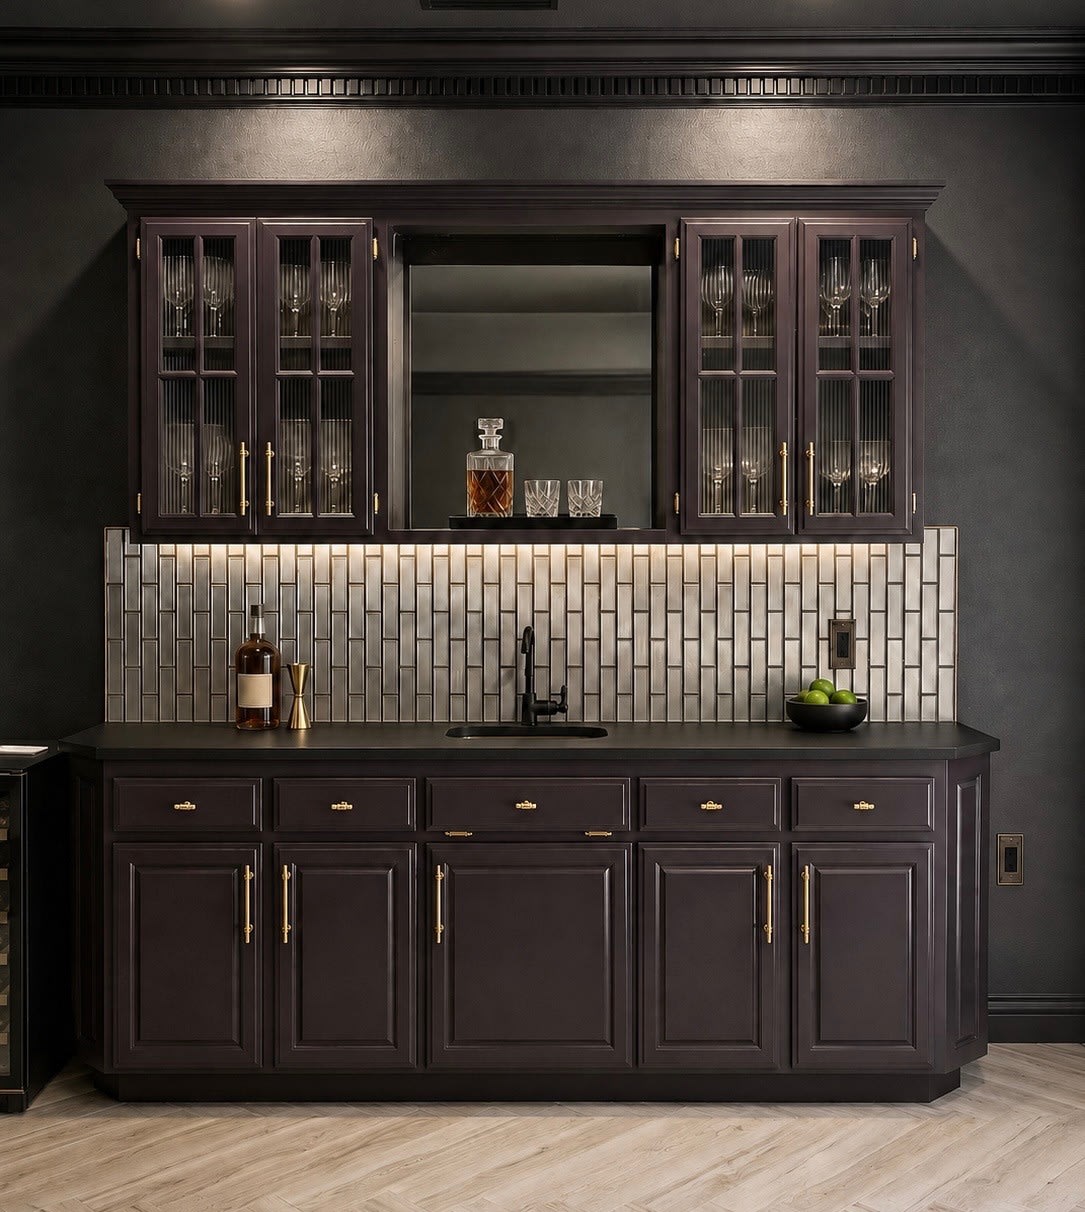
A fully wood-slatted media wall with hidden acoustic paneling anchors a curved sectional built for movie nights, while a separate wet bar (mirrored back, vertical tile, glass-front cabinetry) sits just off the lounge, complete with its own fireplace.
The Upper Terrace
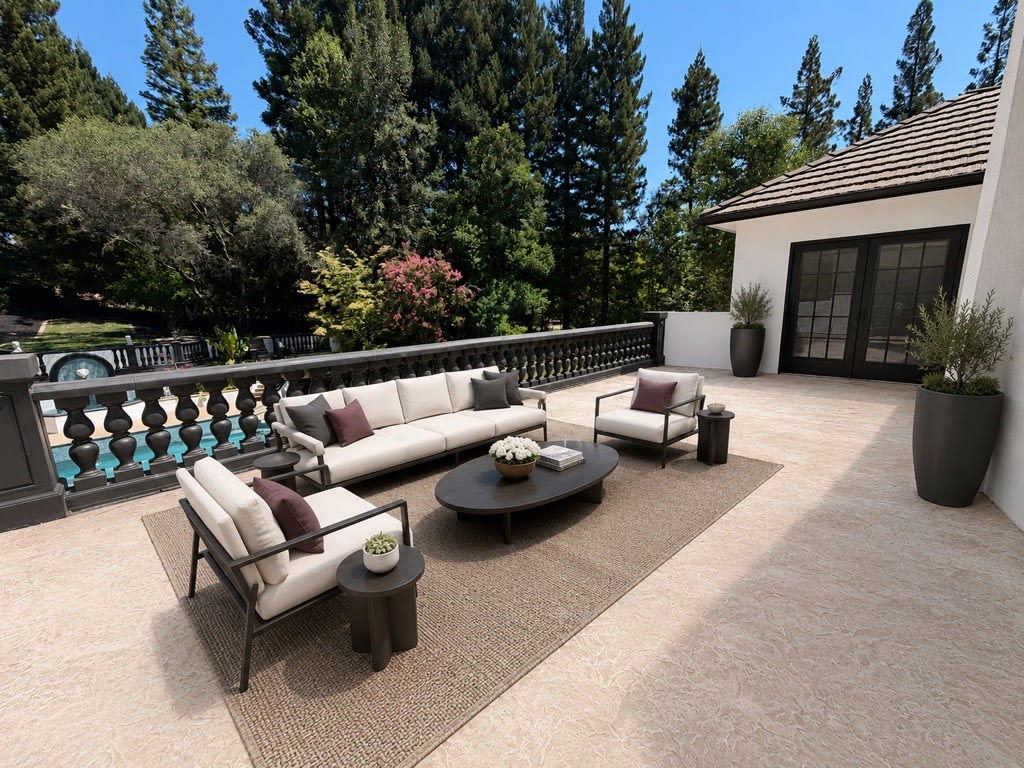
Accessed by multiple sets of doors from the media room and two of the upstairs bedrooms, the open-air upper terrace overlooks the pool and gardens below, sitting directly above the covered loggia and offering its own private outdoor extension of the home's entertaining spaces.
Laundry & Mudroom
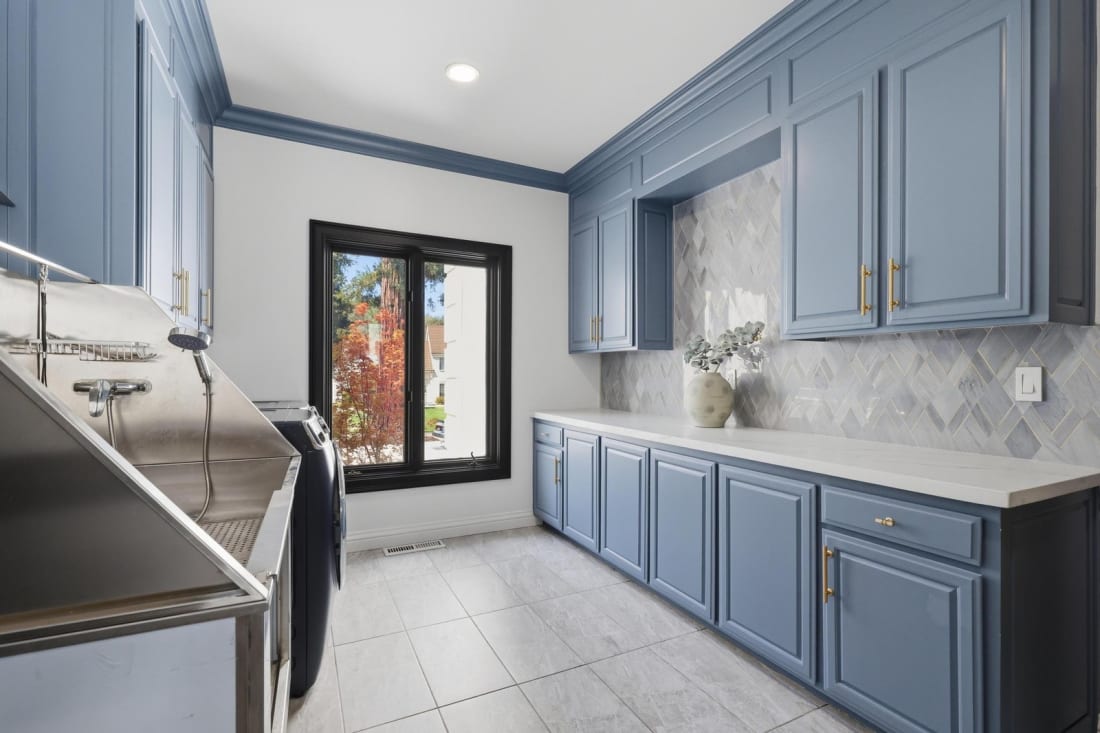
Slate-blue cabinetry and brass hardware dress up a genuinely functional room: extensive storage, a utility sink, a raised stainless dog-washing station, and a diamond-pattern marble backsplash unique to this room.
 Hold to see 2024
The Covered Loggia
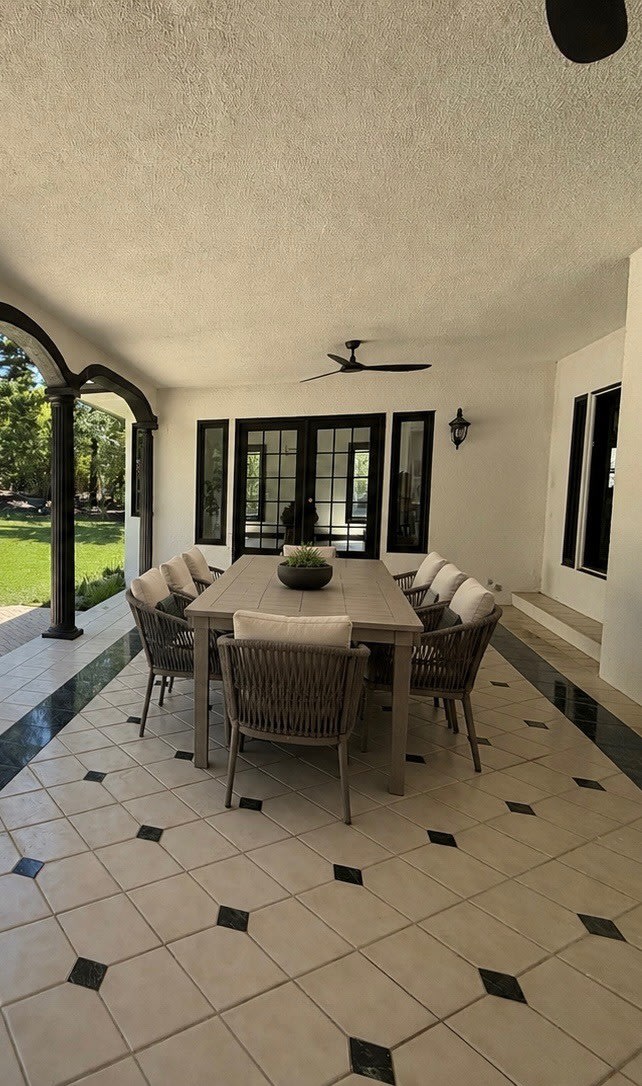
Set beneath a black-trimmed colonnade, the loggia connects directly to three interior rooms: the primary suite, the living room and the breakfast nook. Upstairs, three more rooms open to the terrace above it, bringing the total to six rooms with direct access to the outdoors.
Pool & Gardens
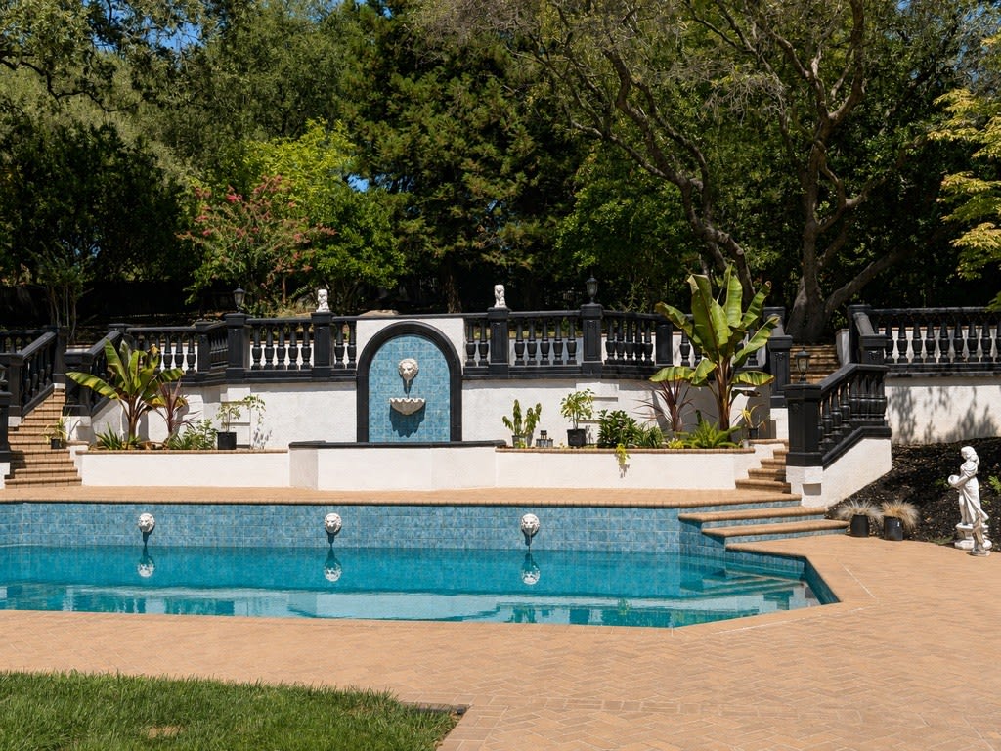
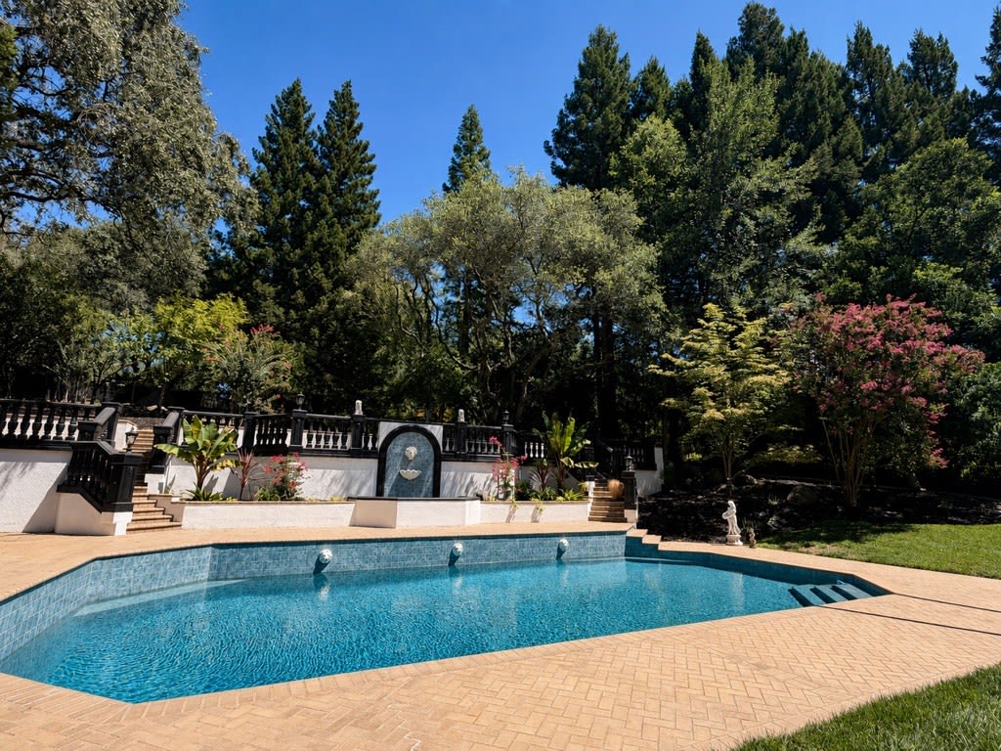
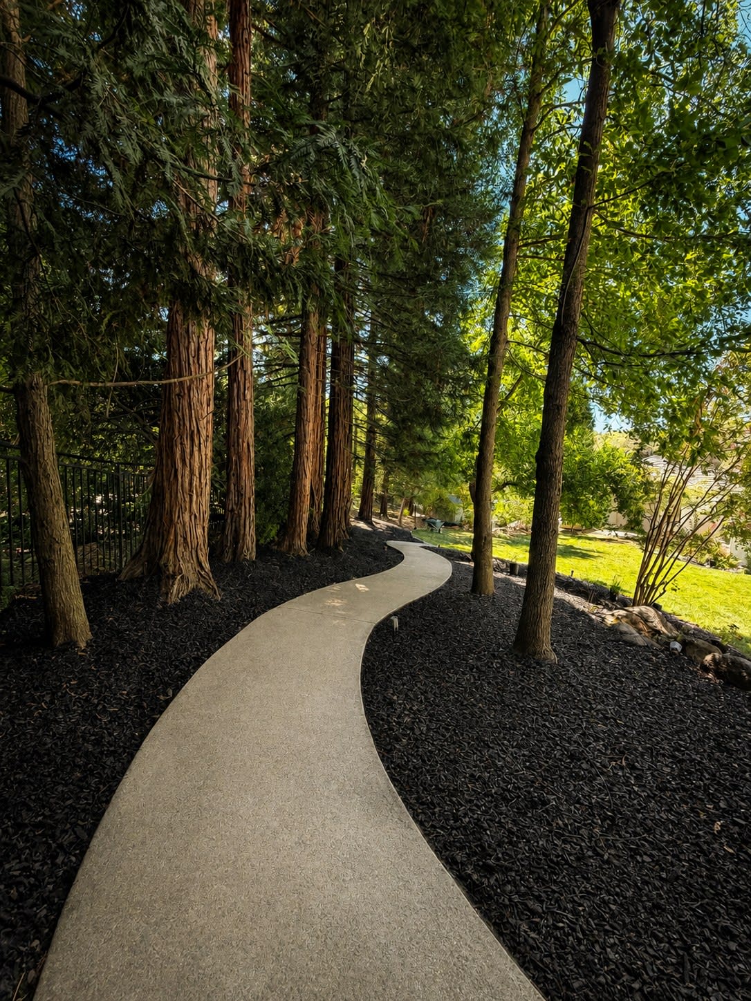
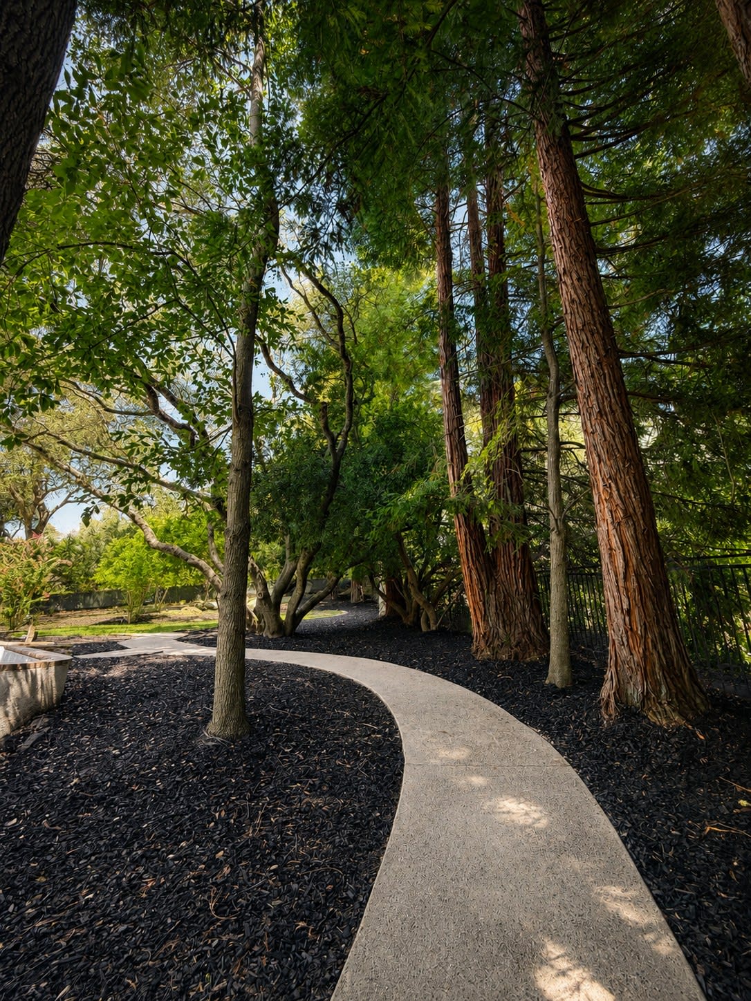
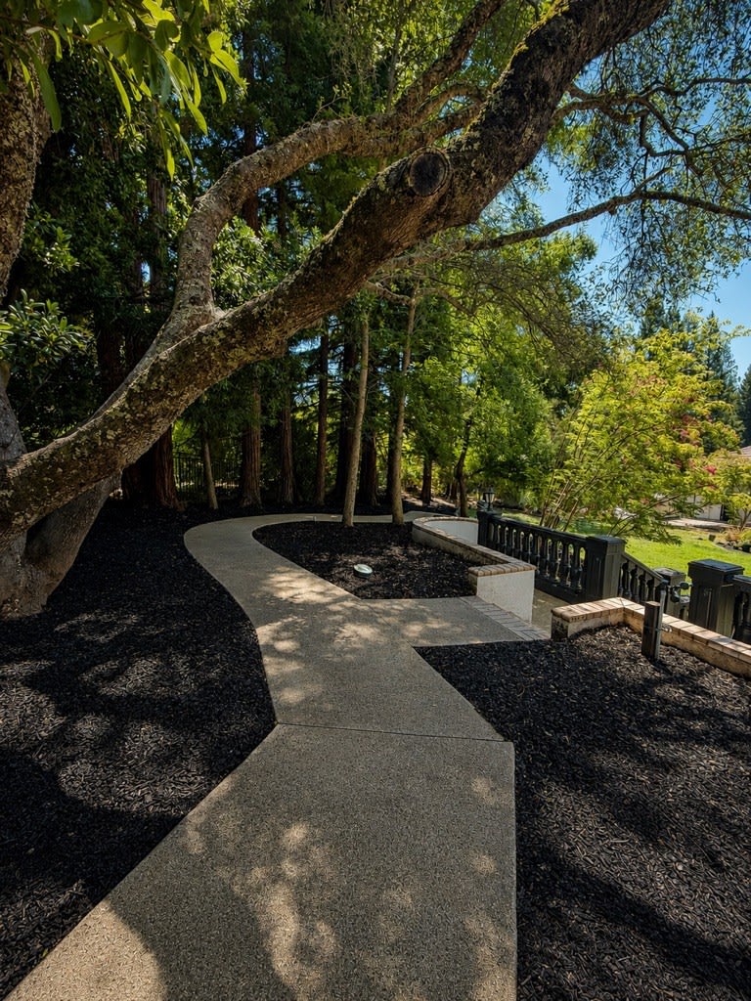
Terraced levels, mature redwoods, and a lion-head fountain wall create a private, resort-like setting framed by black balustrades. A winding path threads through the trees toward the rear of the property. It is the kind of feature that made this house feel like a park before it felt like a yard.
Garage & Motor Court
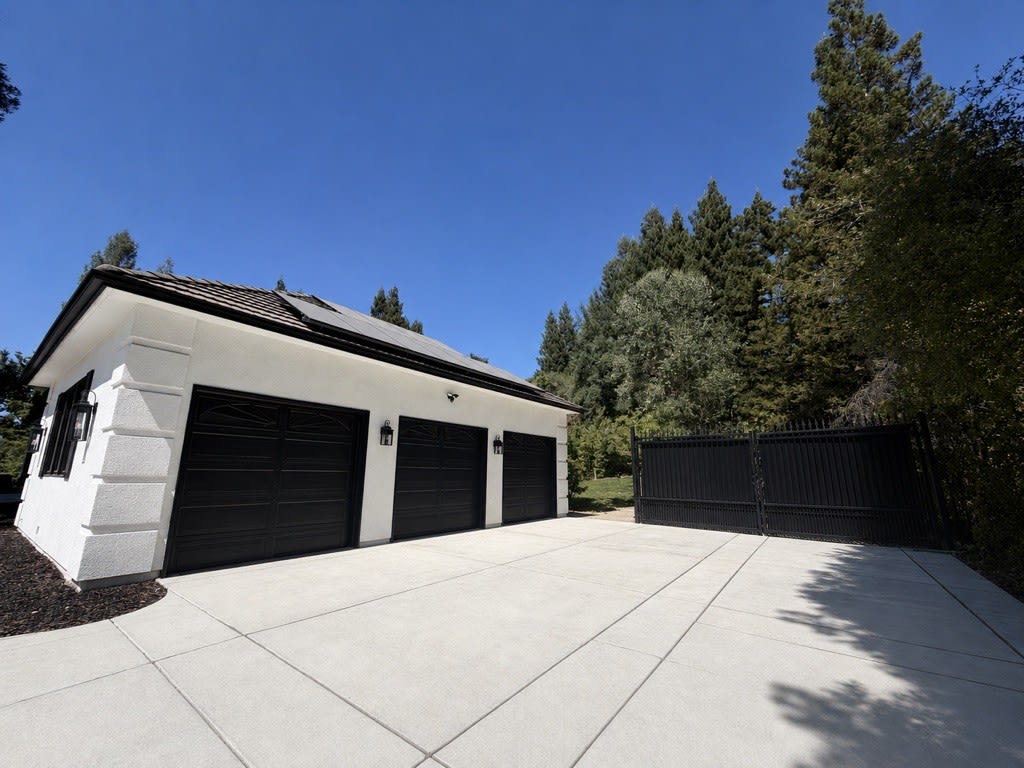
The attached, climate-controlled three-car garage opens directly onto a broad concrete motor court with generous parking for multiple vehicles. Alongside the garage, a wrought-iron gate secures a grandfathered RV and side-parking area with electrical power, an exception to the Placer Canyon HOA's restriction on RV parking. A roof-mounted solar array with battery backup power serves the residence.
Behind the Finishes
Most renovations at this level replace what you can see and stop there. This one went back through the walls first.
Electrical & Power
- Wiring rerun throughout the residence
- Panel reorganized and rebalanced, circuits traced and corrected to the floors they actually serve
- Every outlet and switch replaced, predominantly with screwless plates
- LED recessed lighting throughout, trim-ring finishes selected room by room
- Every decorative fixture, chandelier, sconce and ceiling fan replaced or upgraded
- Exterior trenching and rewiring to carry new landscape lighting across the grounds
- Whole-house solar with battery backup added since the 2024 purchase, with a second panel installed to serve it
Surfaces & Detail
- Every wall hand-refinished in an “uneven smooth” finish before paint
- Interior repaint on a documented room-by-room color and finish schedule
- Full exterior repaint: house, garage, balconies, accent pillars, pool and grotto areas, and the rear fountain wall
- Door hardware updated throughout
- Cabinet hinges and decorative hardware replaced, coordinated by finish and sheen
- Decorative HVAC grilles and registers upgraded, including brass floor registers on the main level
- New sinks, faucets and plumbing fixtures
- Original millwork, mantels, staircase details and arched portals retained and refinished
Scope of work completed since the September 2024 purchase.
At a Glance
- 6,919 sq ft on 1.01 acres
- Placer Canyon, Loomis
- Comprehensively renovated
- 5 bedrooms, 3.5 bathrooms
- Two primary suites, main level and upstairs
- His and hers walk-in closets
- Media room with private bar
- Executive office, formerly the dining room
- Three wood-burning fireplaces
- Extensive custom millwork over refinished originals
- Covered loggia off the living room, breakfast nook and primary suite
- Upper terrace off the media room and two bedrooms
- Pool and terraced gardens with fountain wall
- Grandfathered RV and side parking with power, an exception to the HOA’s RV restriction
- Roof-mounted solar with battery backup power
- Three zoned HVAC systems
- Natural-gas tankless water heater
- Gated motor court and circular drive
- Dedicated laundry room
- Walk-in pantry with coffee station
A rare proposition. Fully finished, already complete.
For a buyer seeking substantial space in Loomis without taking on years of renovation, design decisions and construction. This is a private, off-market offering, not currently listed in MLS. Shown by appointment only.
Offered at
$3,650,000

Real Estate Advisor DRE 02027593